The work itself
Identify the areas involved, the proposed use and the result you want. Separate essential work from options you would like to explore if the scope allows.
 BONDILANDWest Construction GroupDiscuss a project
BONDILAND West Construction Group · Mississauga
Share your residential or commercial construction plans with BONDILAND West in Mississauga. Let's start by understanding the space you want to create.
Tell us about your plans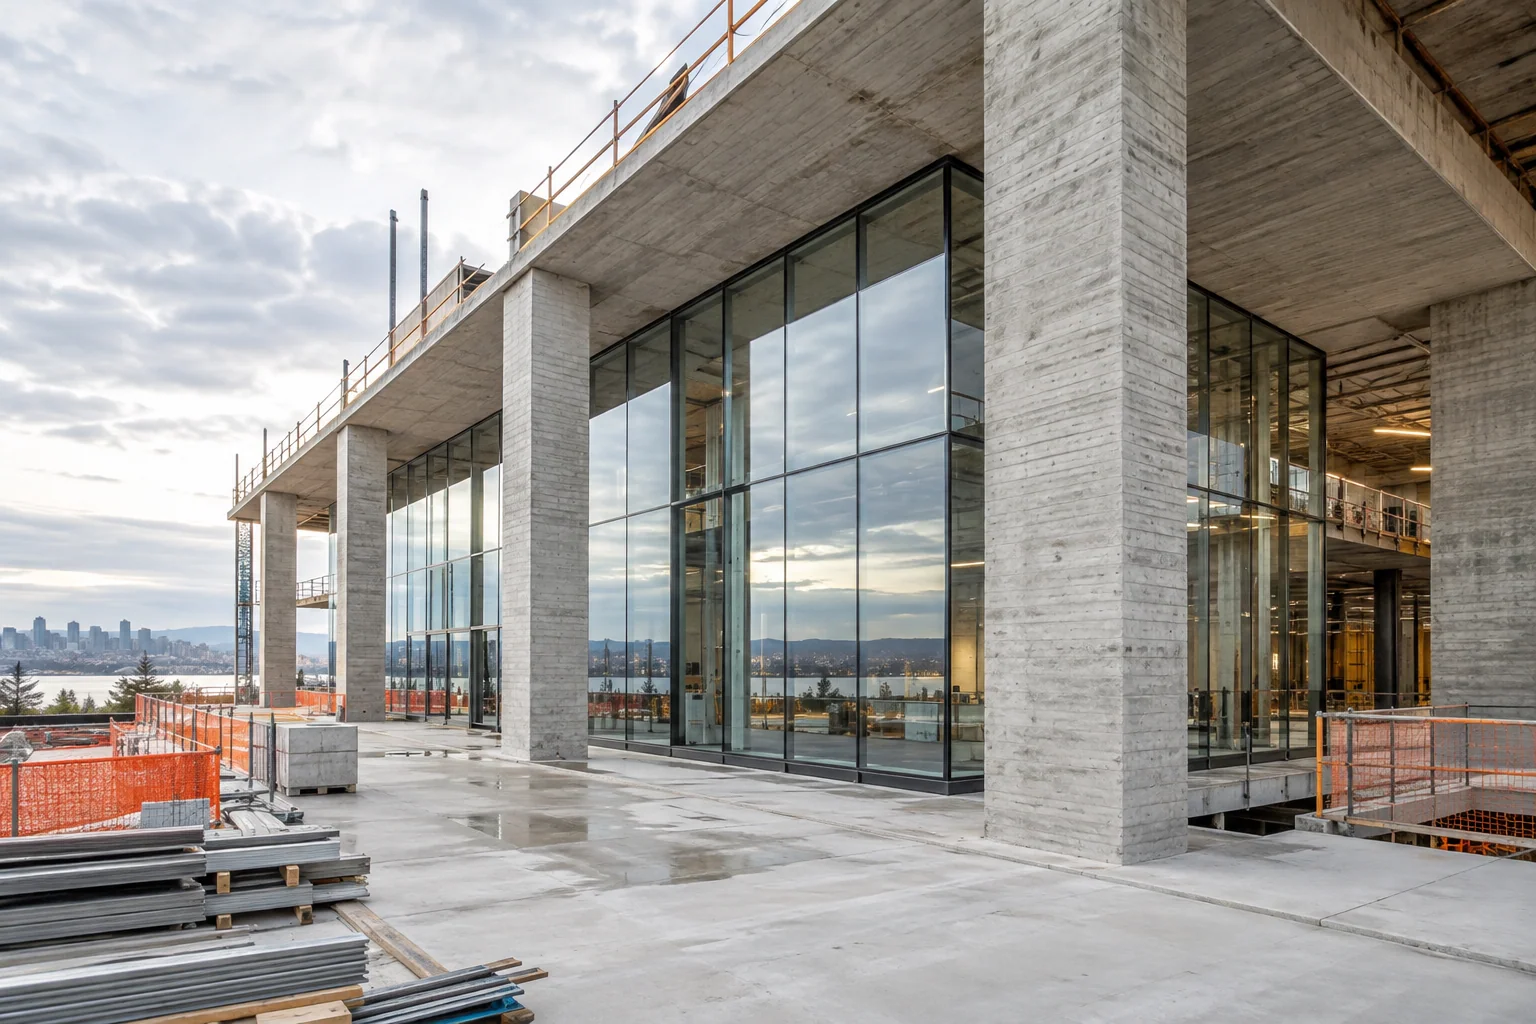
The work begins with the purpose
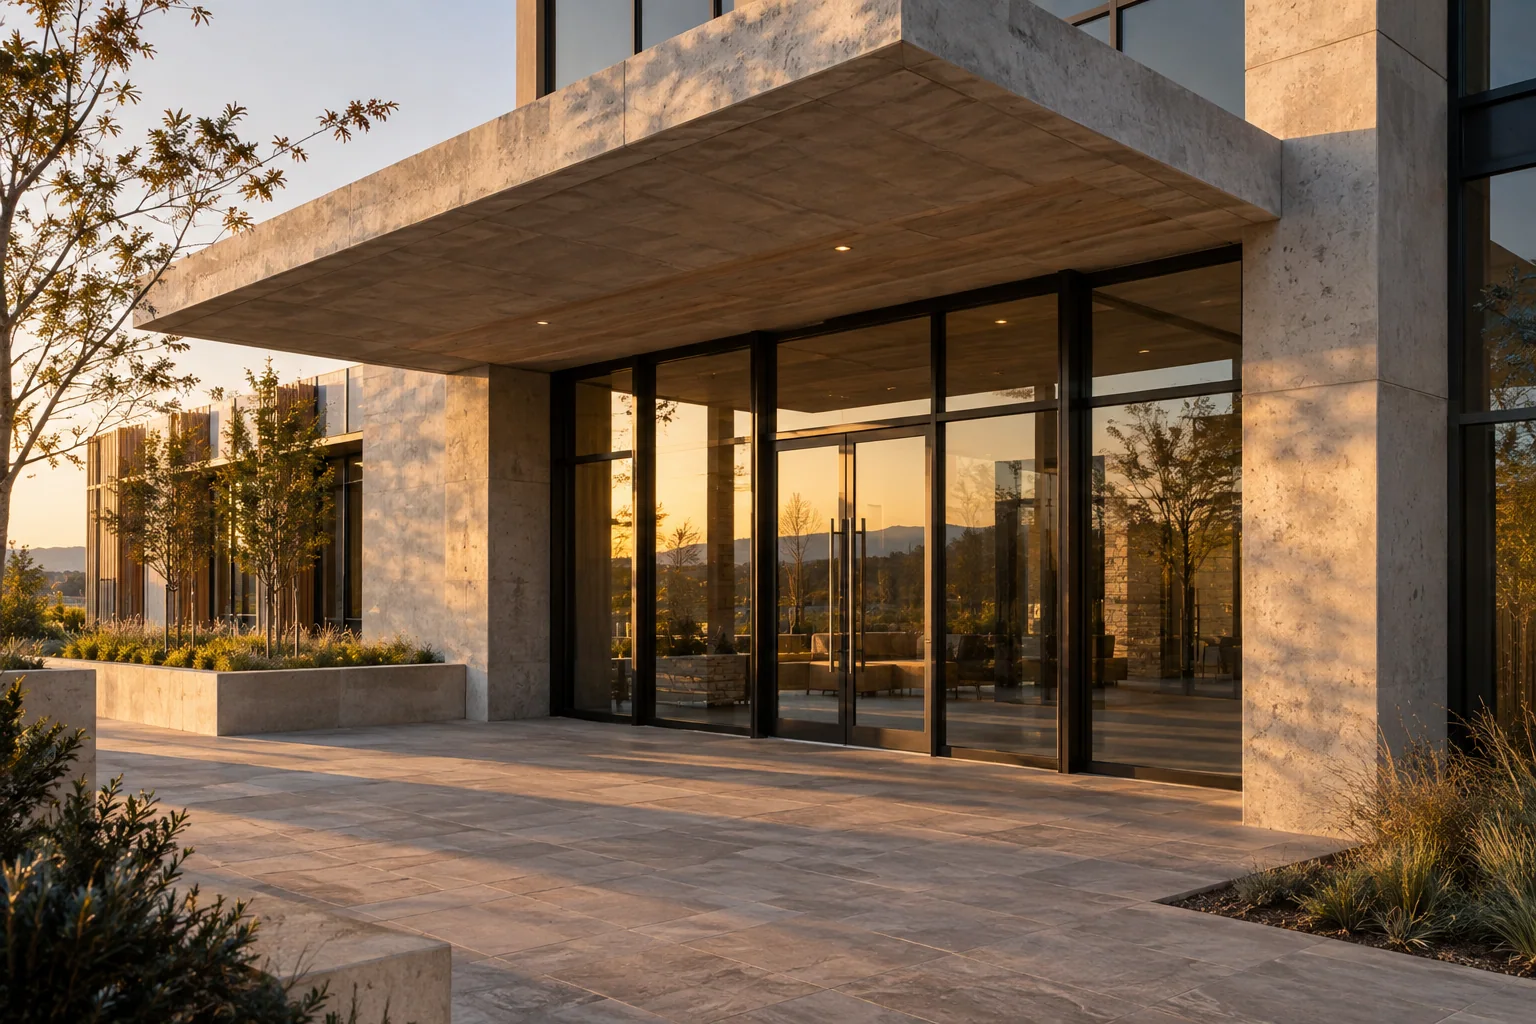
Our perspective
Share your residential or commercial construction plans with BONDILAND West in Mississauga. Let's start by understanding the space you want to create.
About BONDILANDScope before assumptions
Identify the areas involved, the proposed use and the result you want. Separate essential work from options you would like to explore if the scope allows.
Tell us whether the property is occupied, how it is accessed and what daily activity needs to be considered. Existing conditions belong in the brief alongside the new work.
Note drawings already available, unresolved choices and your timing expectations. A project-specific discussion can identify the information needed before a quote or programme is defined.
An early enquiry is a starting point, not a commitment to a final design. Bring your priorities to BONDILAND West and describe what is still undecided.
Define the project
BONDILAND West Construction Group in Mississauga is a contact for residential construction, commercial spaces and renovation requirements. A useful project brief connects the proposed work to the people and activities the building needs to accommodate.
Describe the type of home, the existing property and the space needed. A change to a single room, a wider renovation and a new building each bring different questions about the starting condition, access and the work to be included.
Identify the rooms involved, any plans already prepared and the features that must remain. Separate essential functional changes from preferences so the discussion can address the most important requirements first.
The layout of a workplace should relate to its use. Customer access, staff areas, equipment, storage and circulation can all affect the construction scope. Explain how the premises operate and which parts of the space are changing.
If the business expects to remain open during work, state that at the outset. Access arrangements, occupied areas and the sequence of work need to be discussed as part of the project.
Existing buildings require a clear distinction between what is visible, what is known and what still needs assessment. Photographs, measurements and available drawings help establish the starting point. Mention related electrical, plumbing or structural requirements that may need specialist input.
A written scope should identify the proposed work, exclusions and dependencies. Confirm the appropriate responsibilities and next steps before making assumptions about cost or timing.